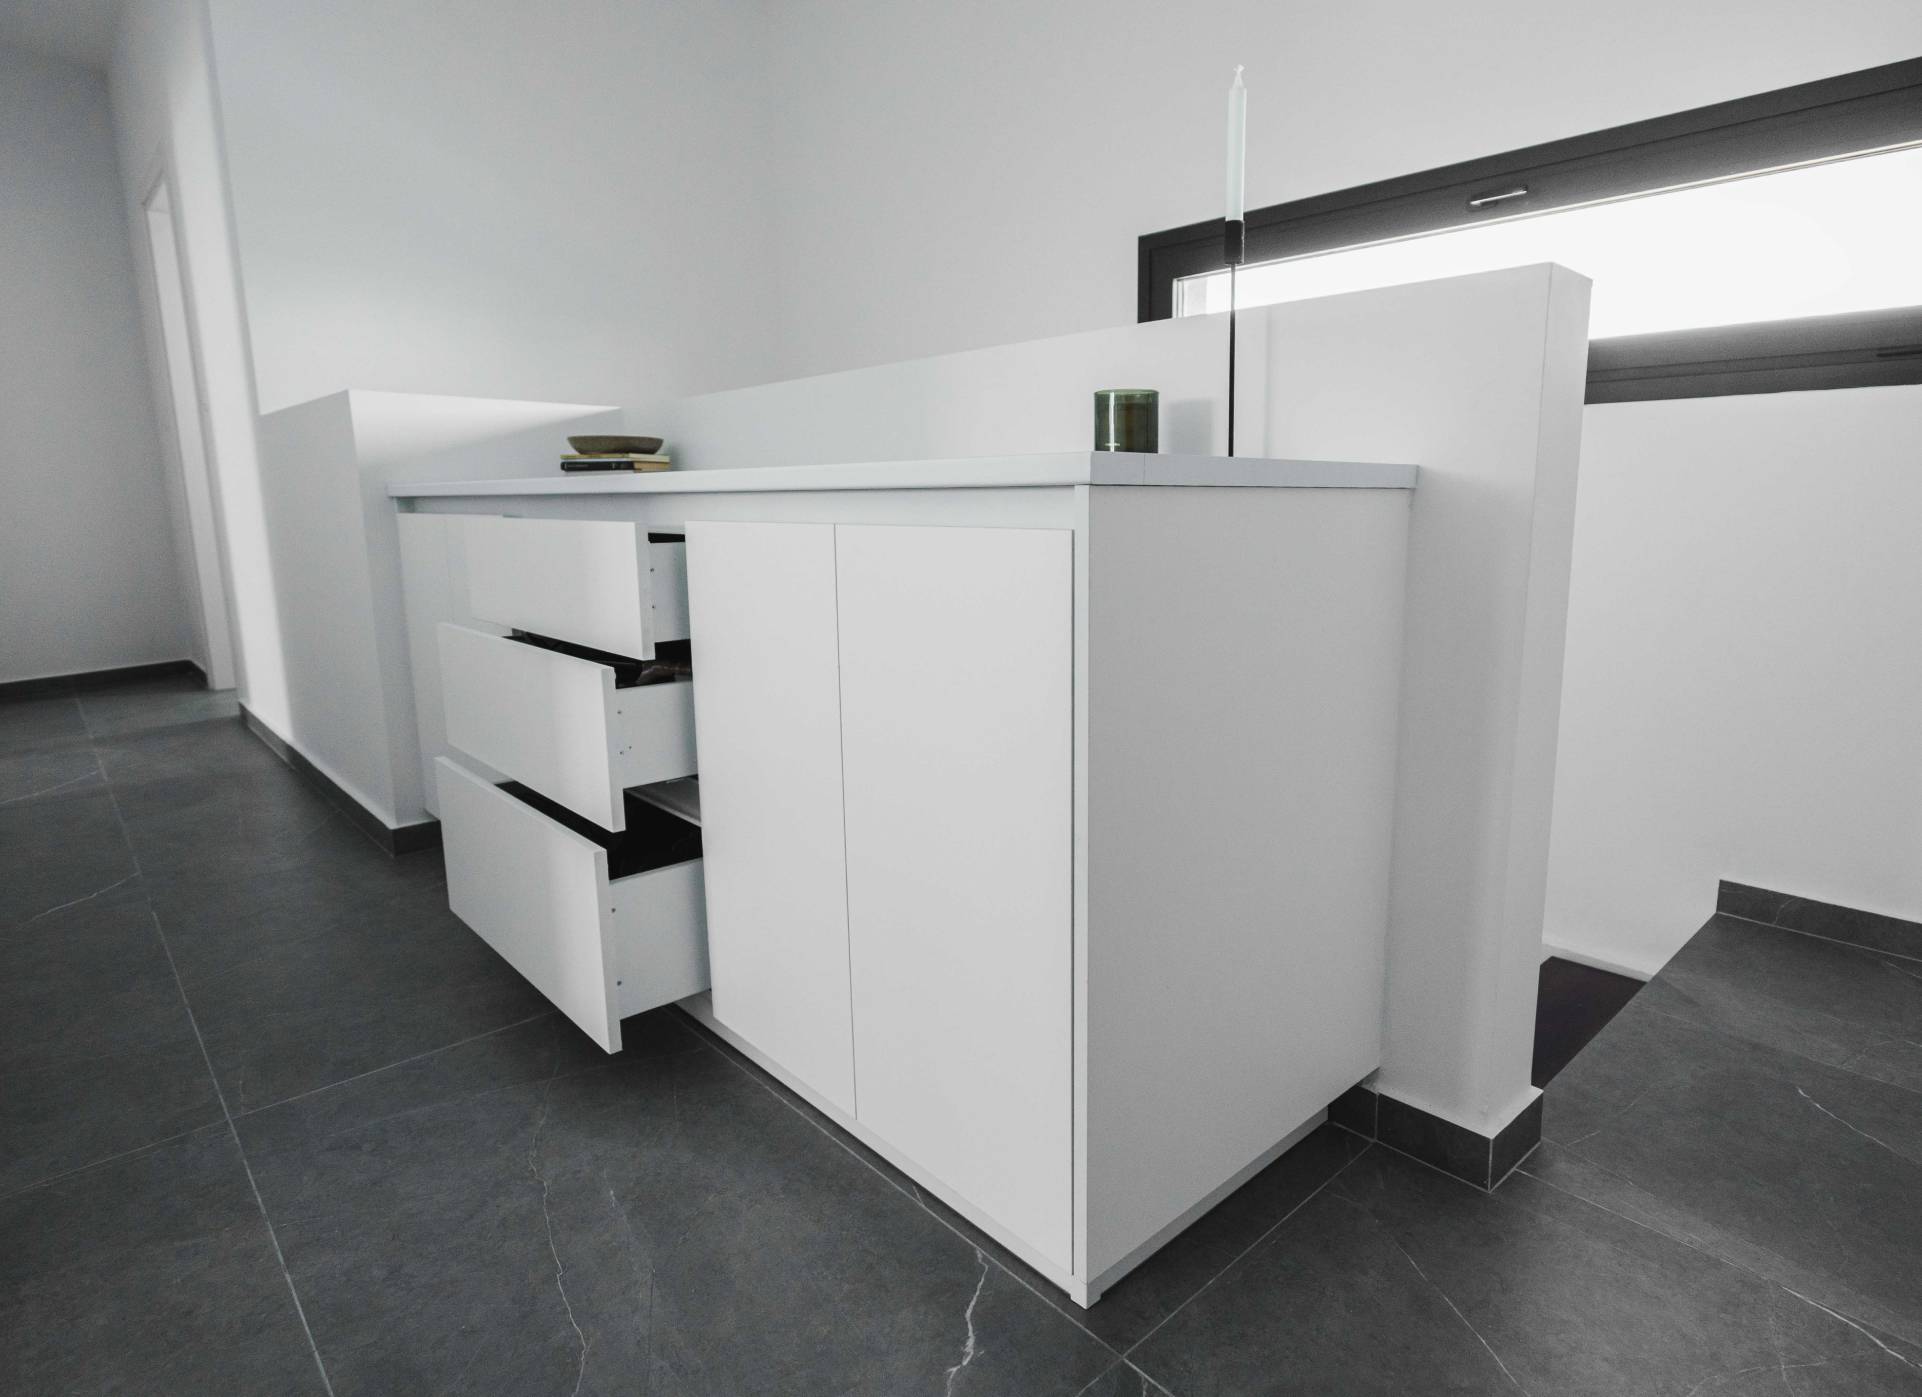
A harmonious blend of minimal aesthetics and functional luxury defines this bespoke carpentry project for a private two-storey, three plus one bedroom residence in Lakatamia. Designed around the principles of clean architectural lines and refined geometry, the interior spaces utilize a balanced palette of warm natural wood tones and crisp whites to create a contemporary, deeply inviting atmosphere throughout the home.
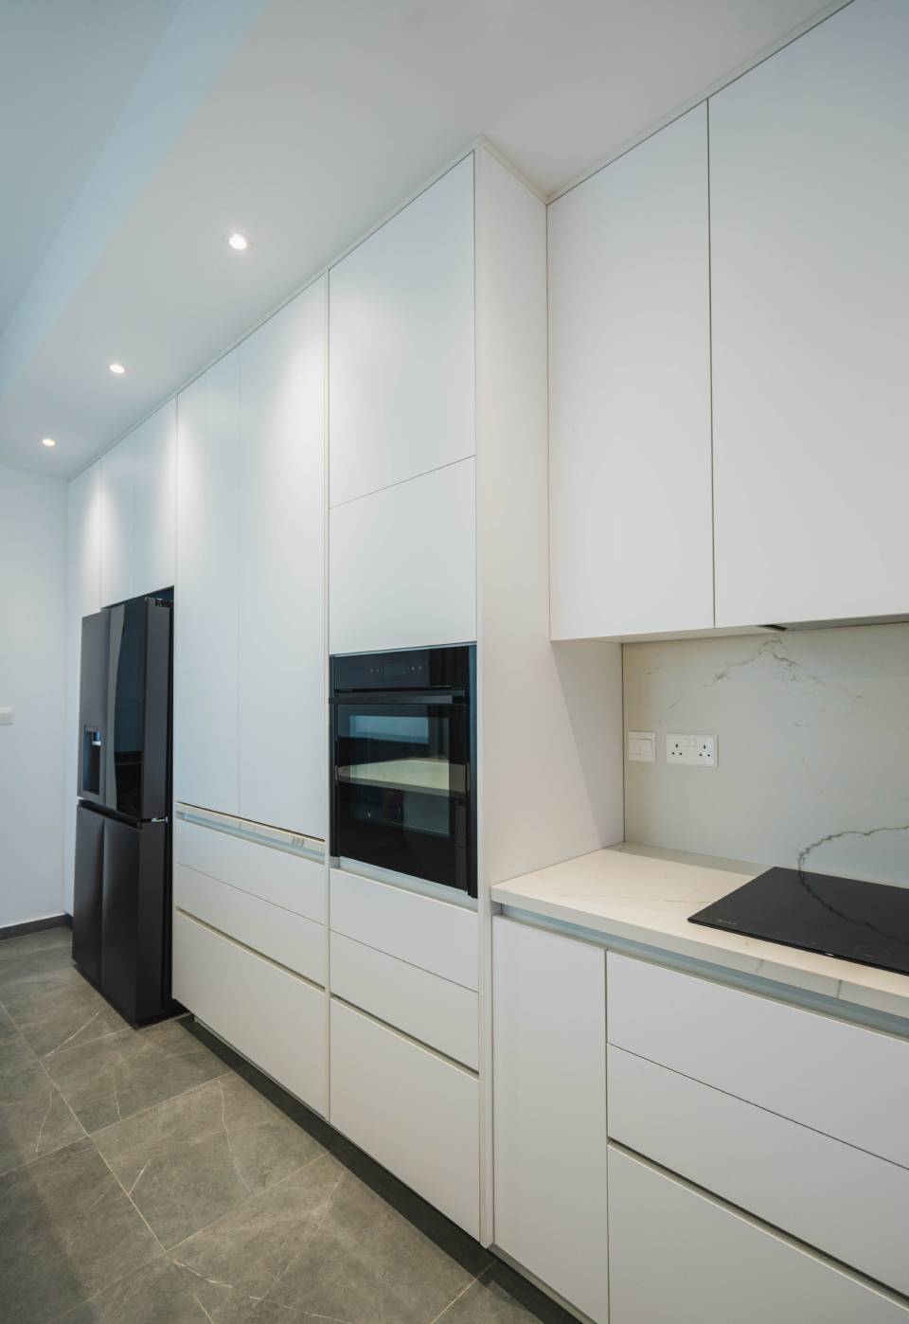
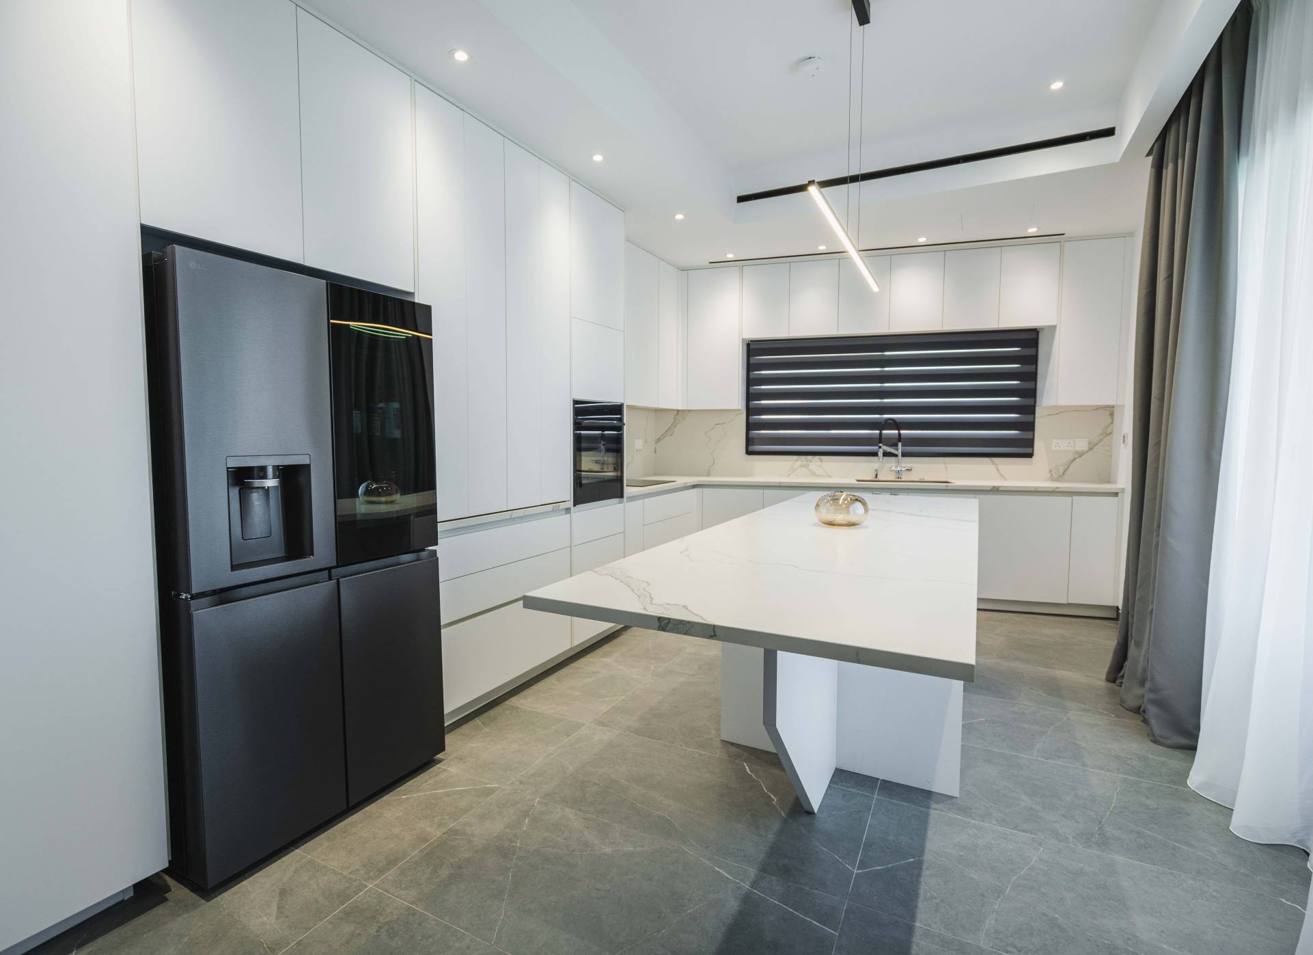
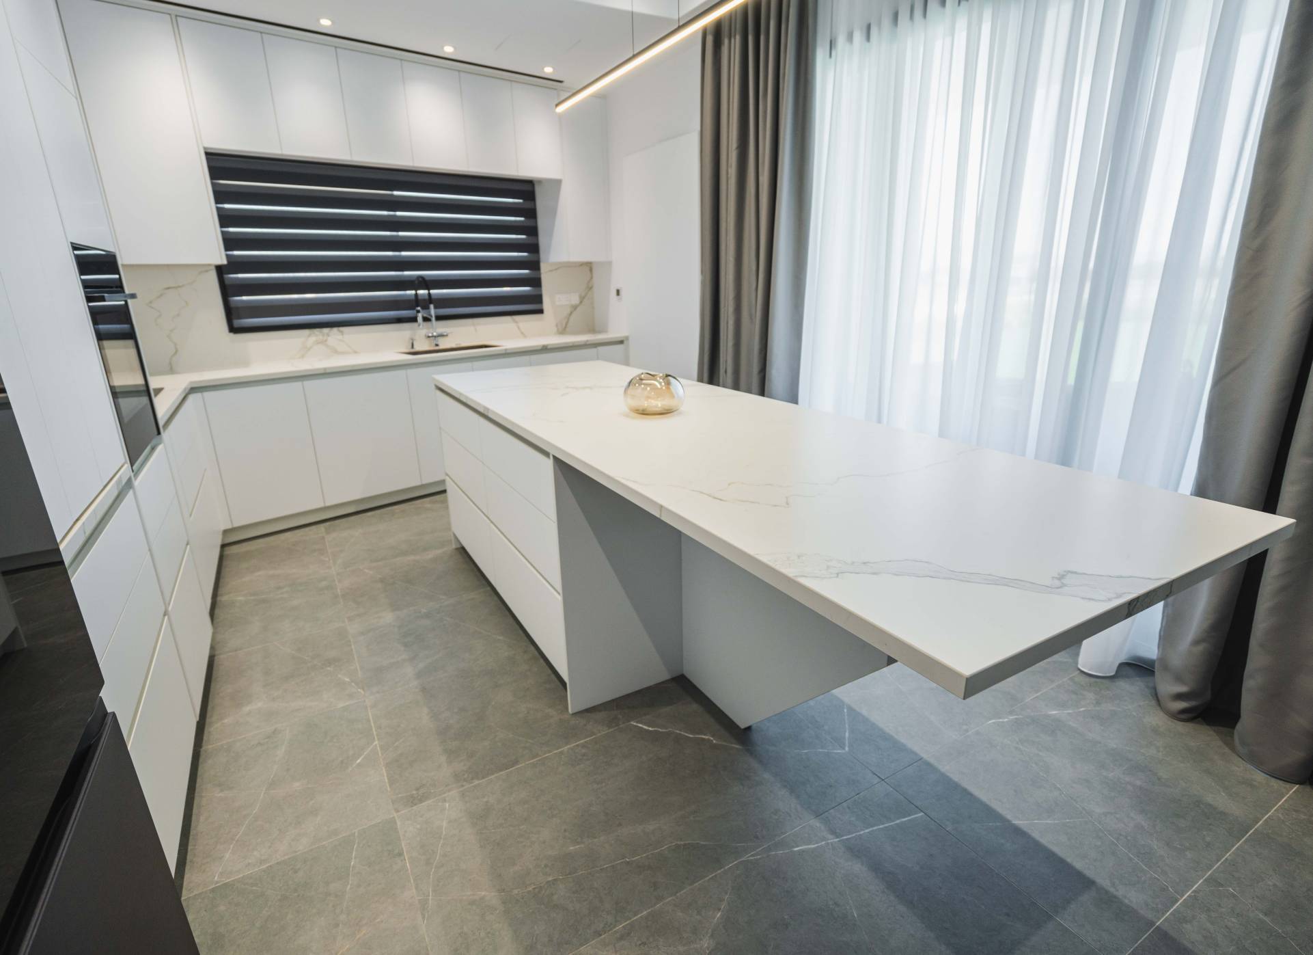
The kitchen serves as a masterclass in modern minimalist design, utilizing high-quality laminated boards to construct a sleek, handle-free culinary environment. Emphasizing clean horizontal profiles and an uncompromised handleless aesthetic, the layout incorporates seamless cabinet storage alongside a highly organized, custom-built pantry unit that offers expansive storage to keep the main cooking areas beautifully uncluttered.
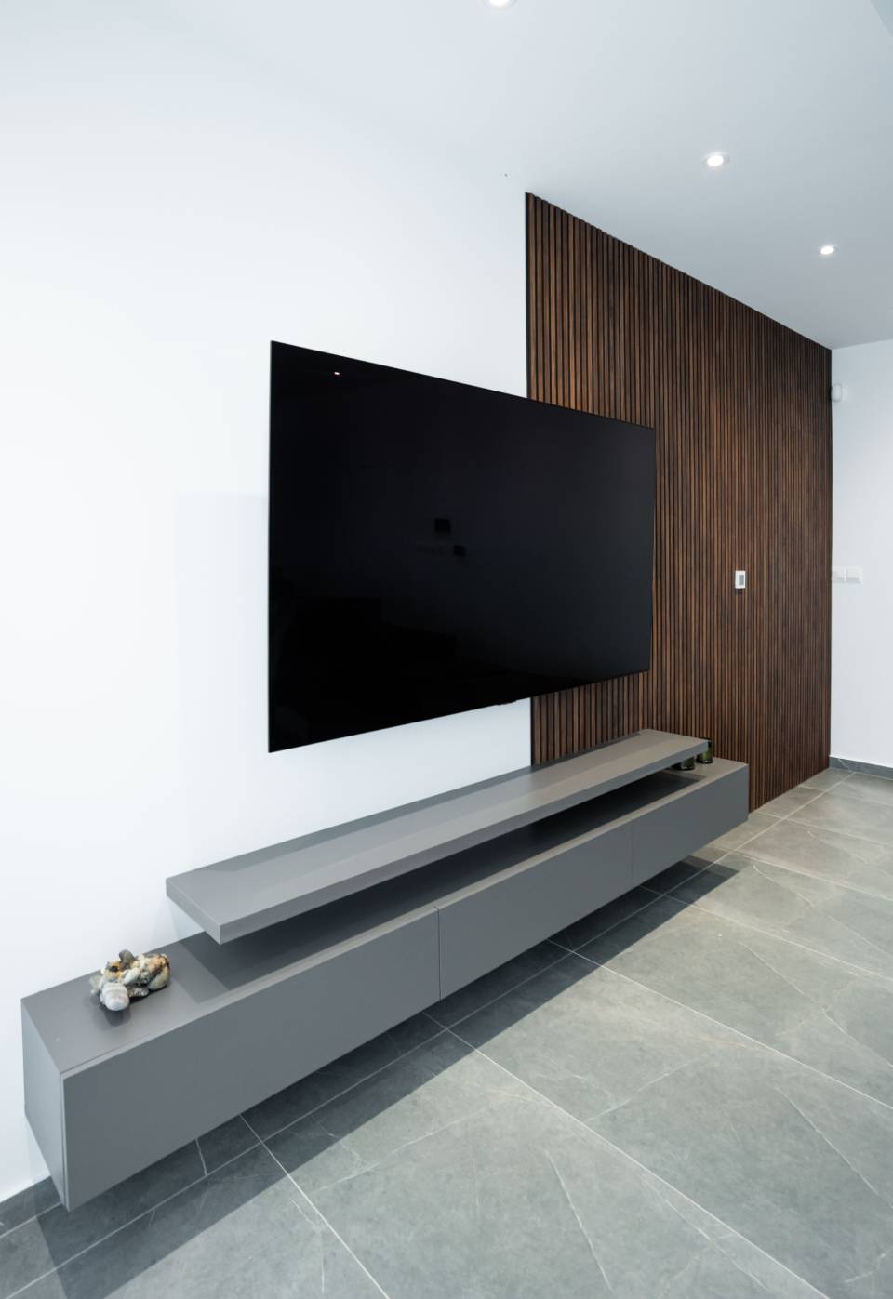
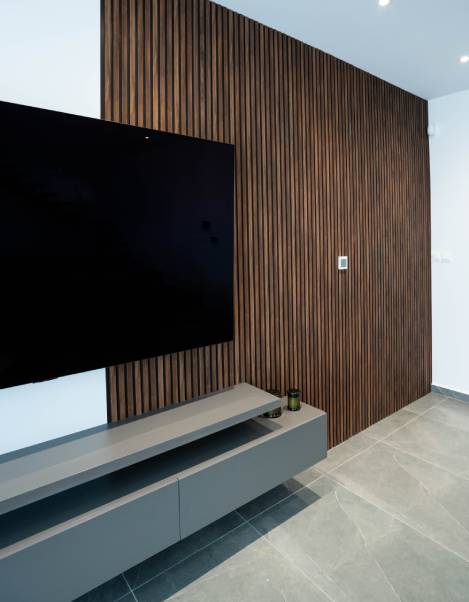
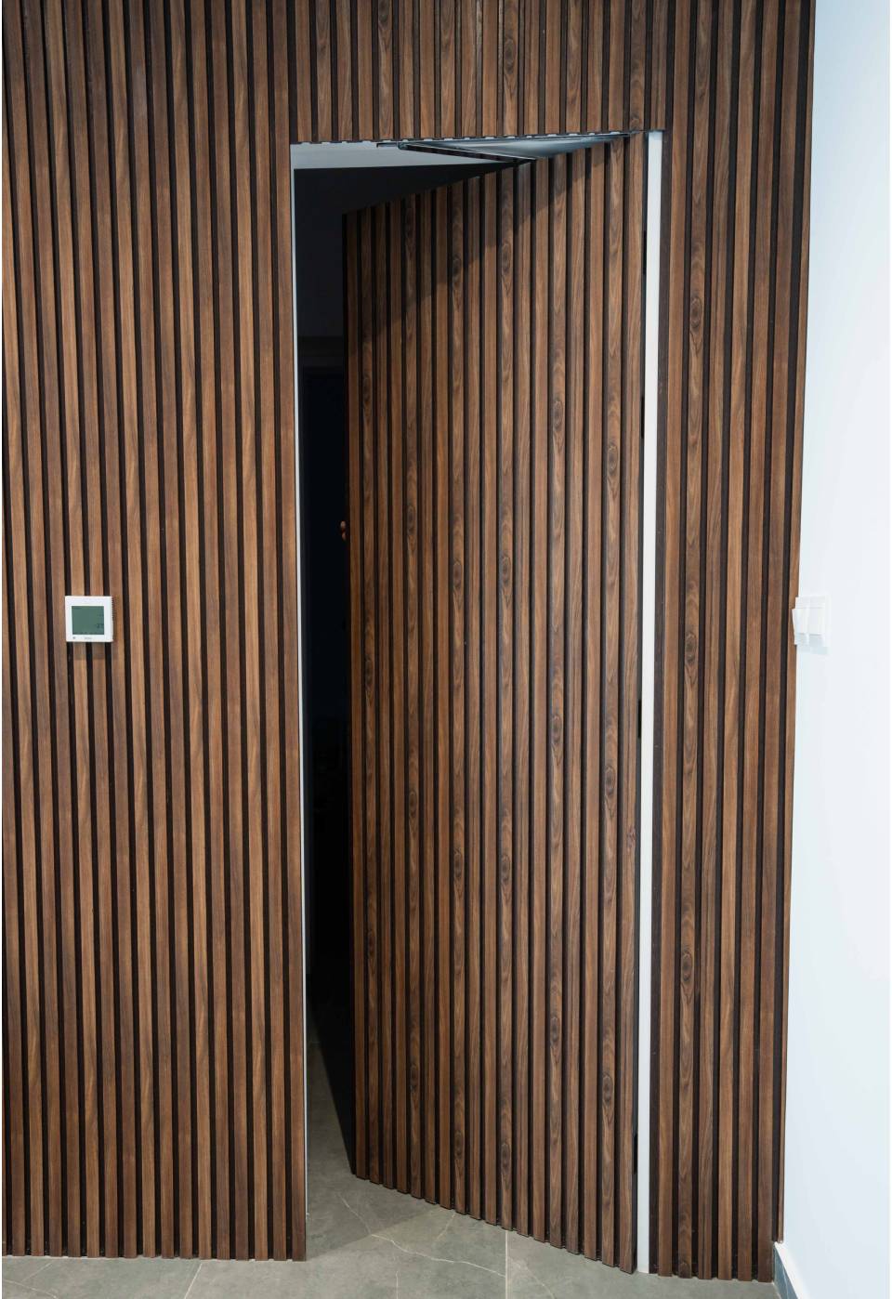
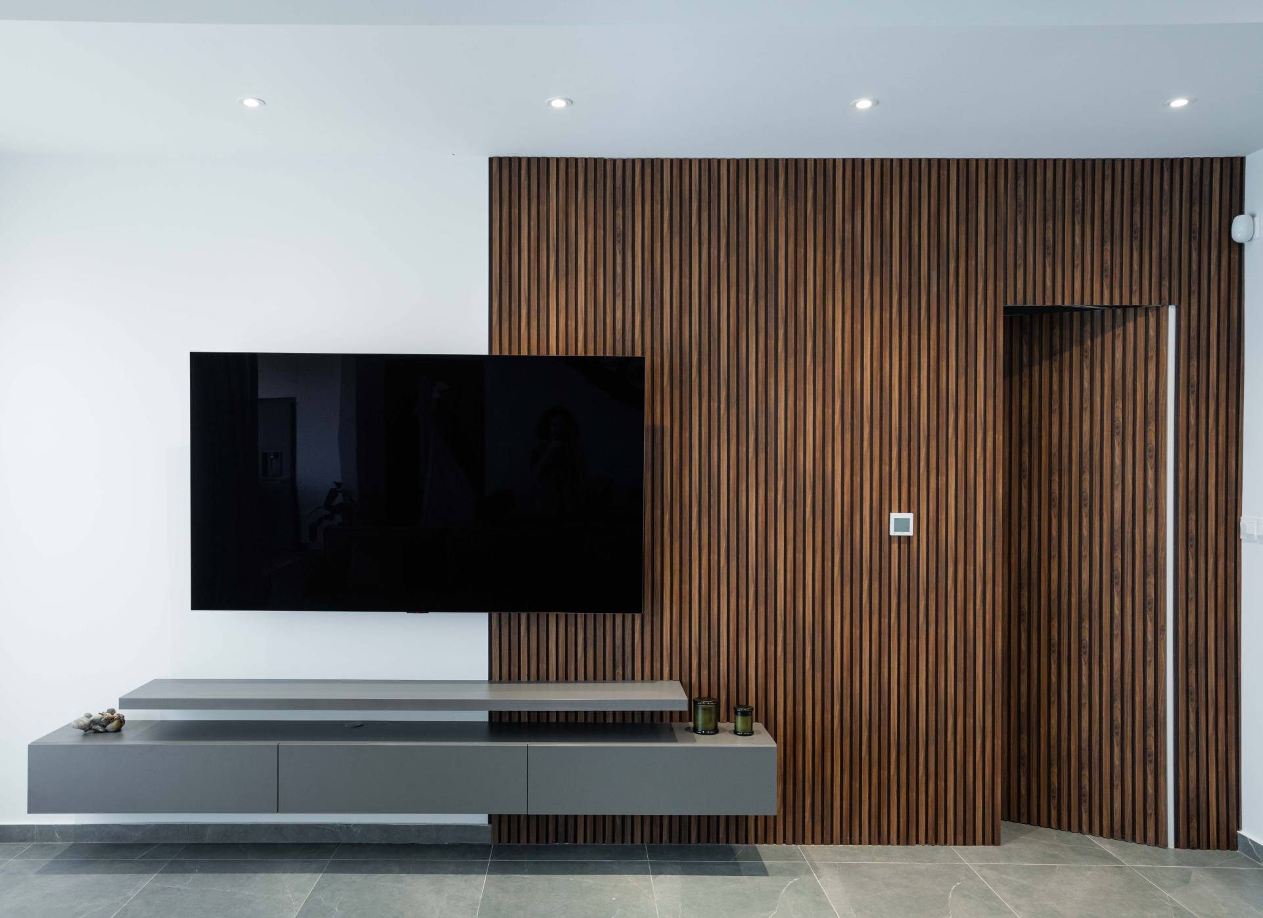
Transitioning into the living areas, the custom carpentry elevates the home’s architectural flow. A standout feature is the bespoke living room arrangement, which presents a striking fluted vertical wall cladding. This statement wall masterfully conceals a hidden internal door, maintaining a completely flush, uninterrupted wall surface when closed. Suspended against this slatted backdrop is a matte gray floating TV console, injecting a touch of sophisticated, modern elegance into the space.
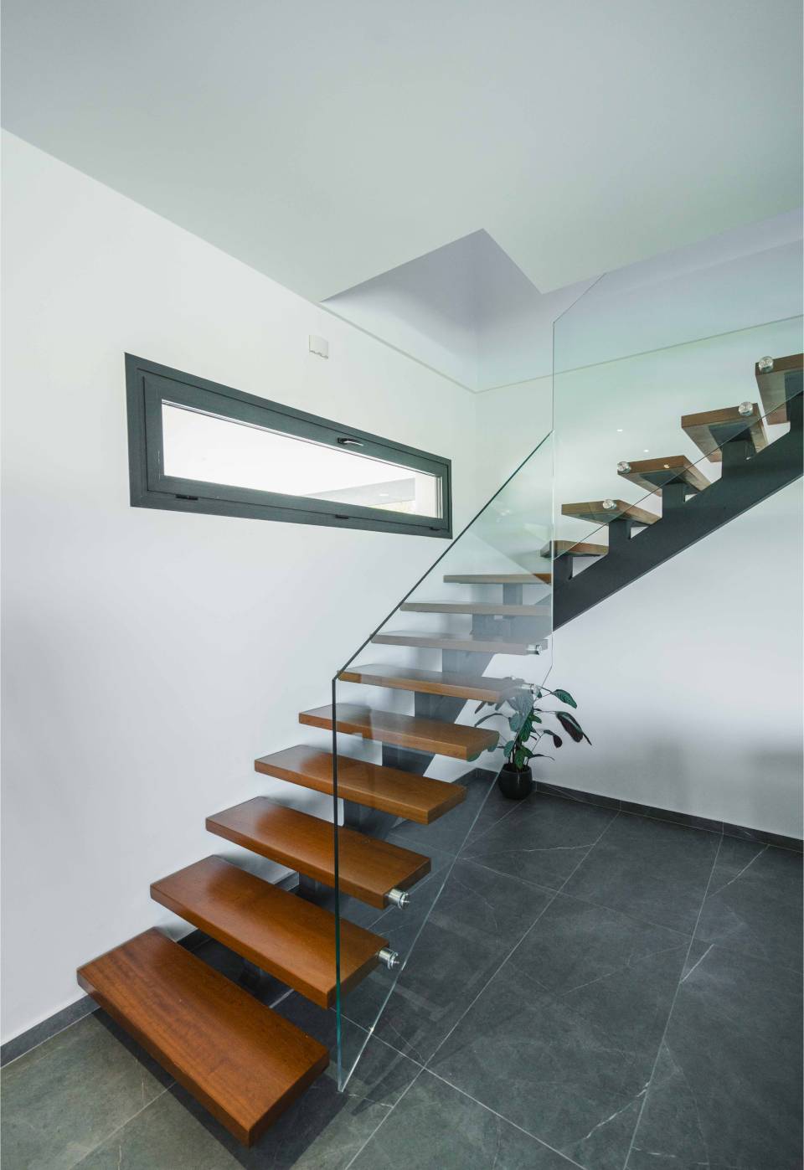
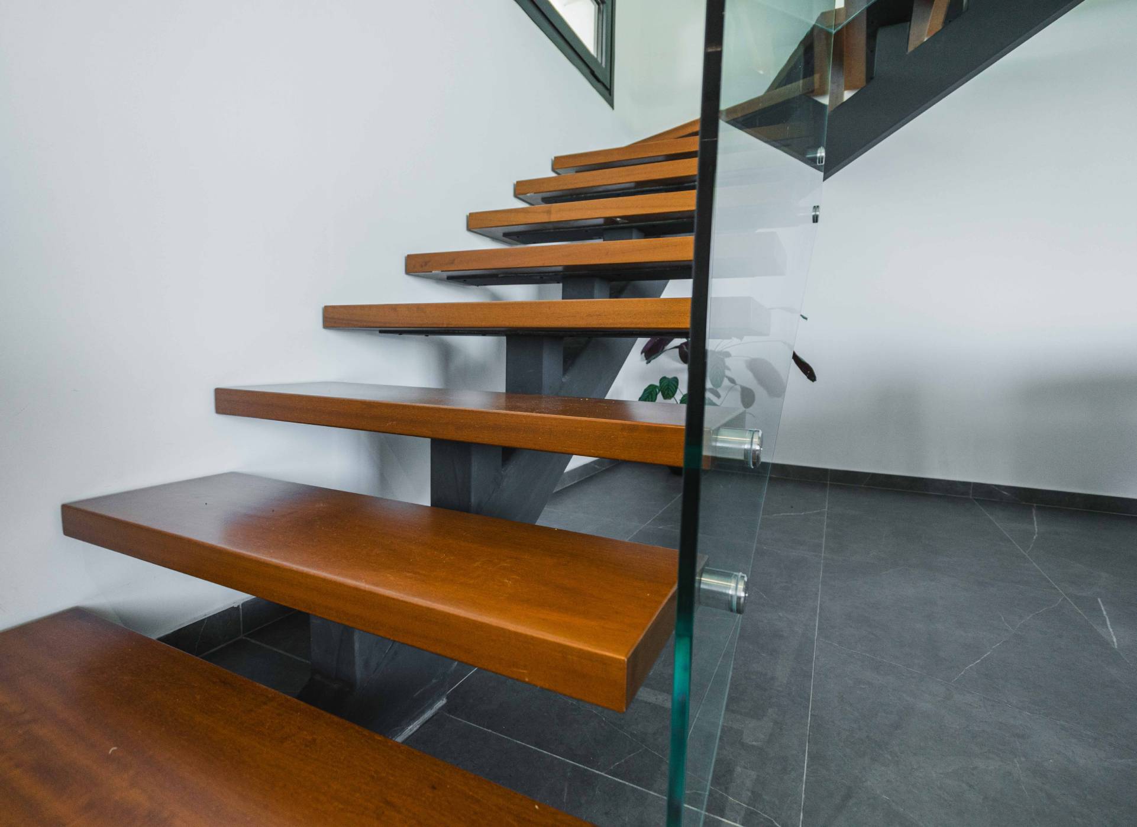
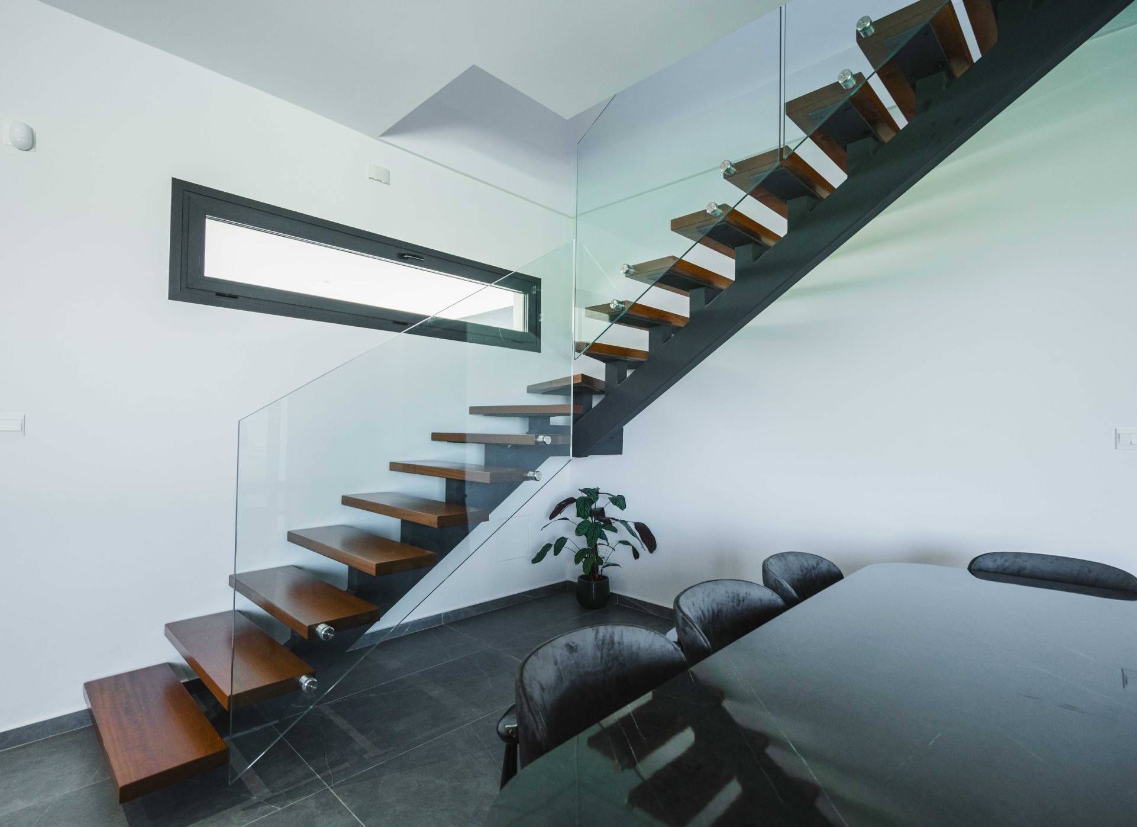
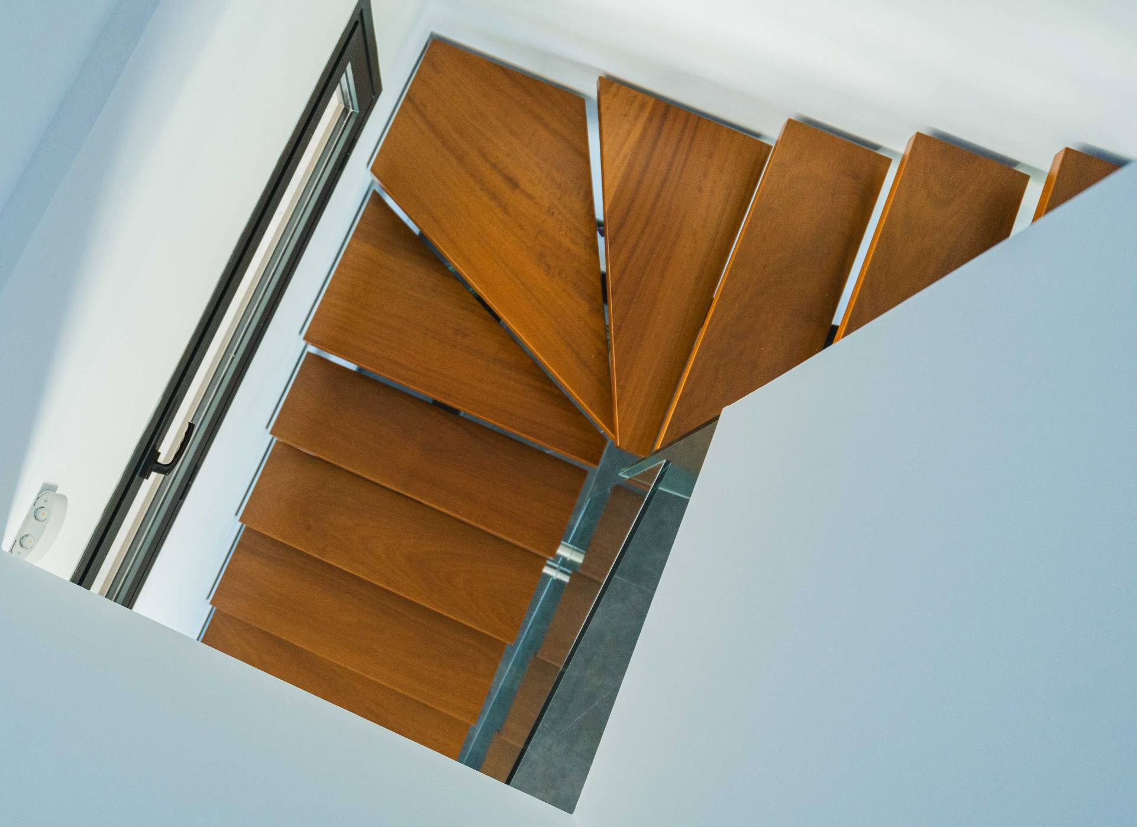
The home’s vertical transitions are anchored by a breathtaking architectural staircase. Each step is meticulously crafted from solid Iroko wood, bringing a robust natural texture and warmth that contrasts beautifully against minimalist glass balustrades.
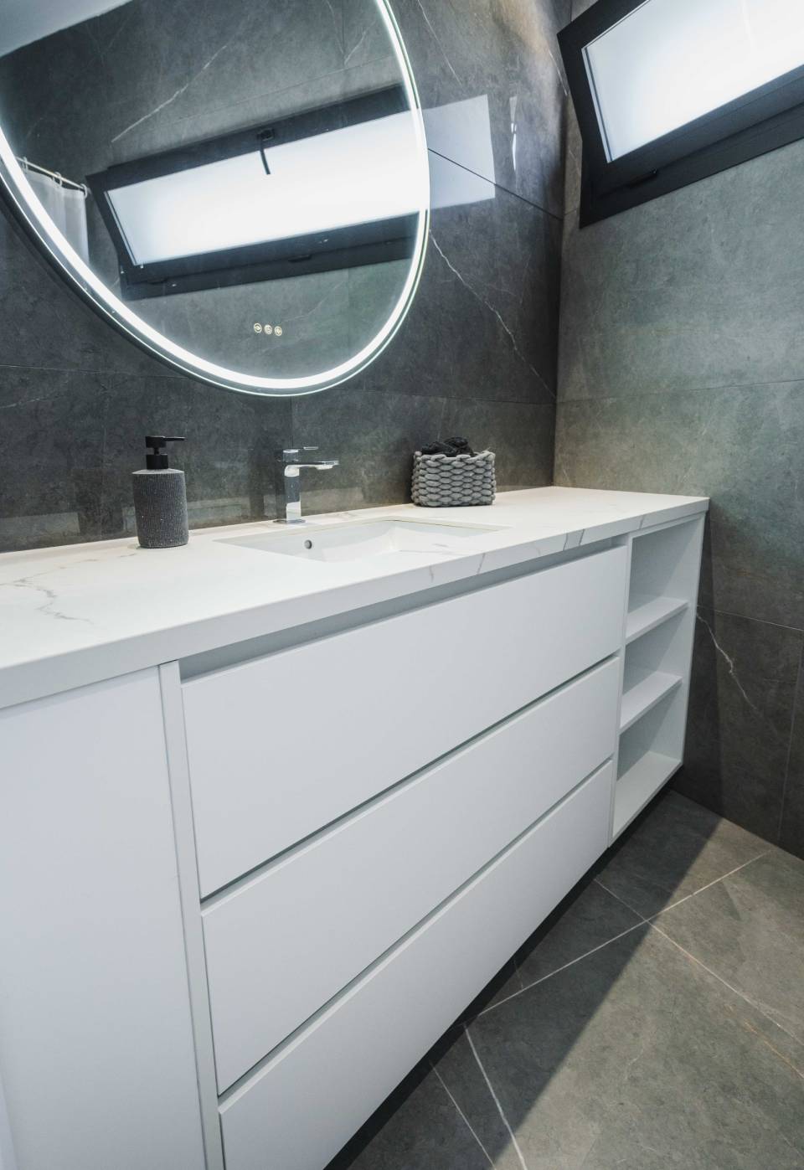
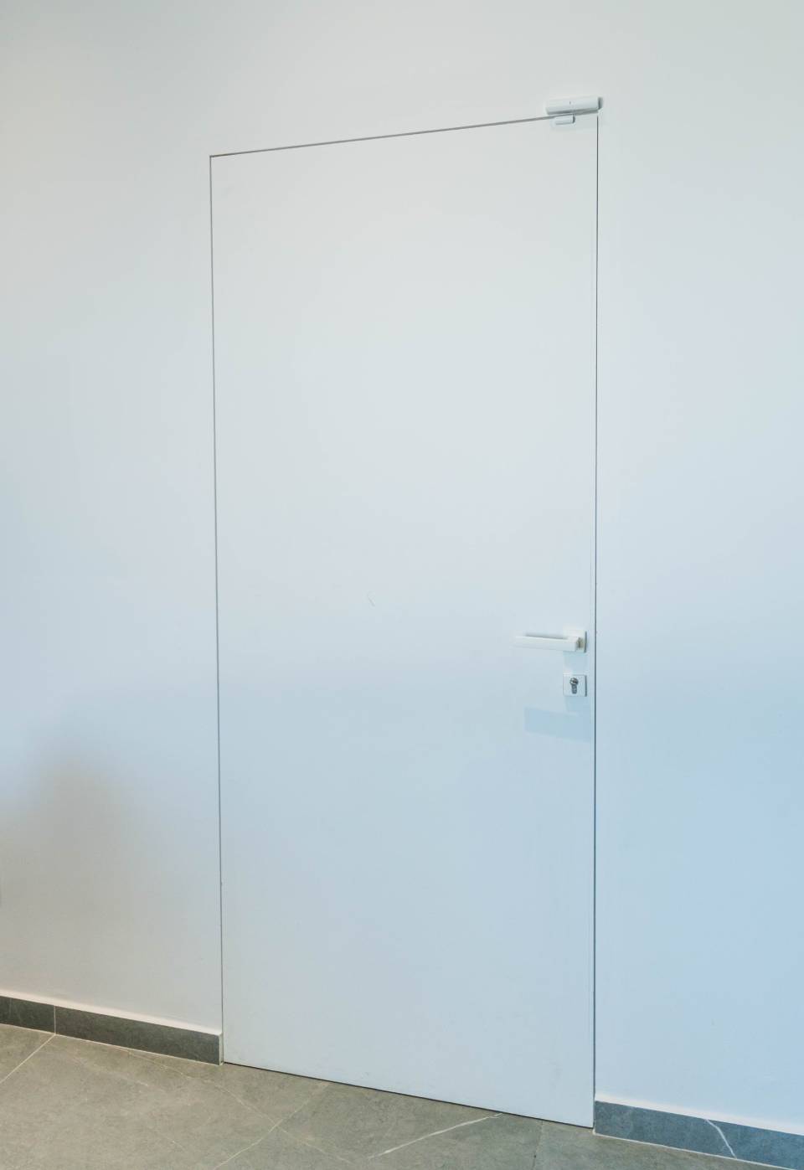
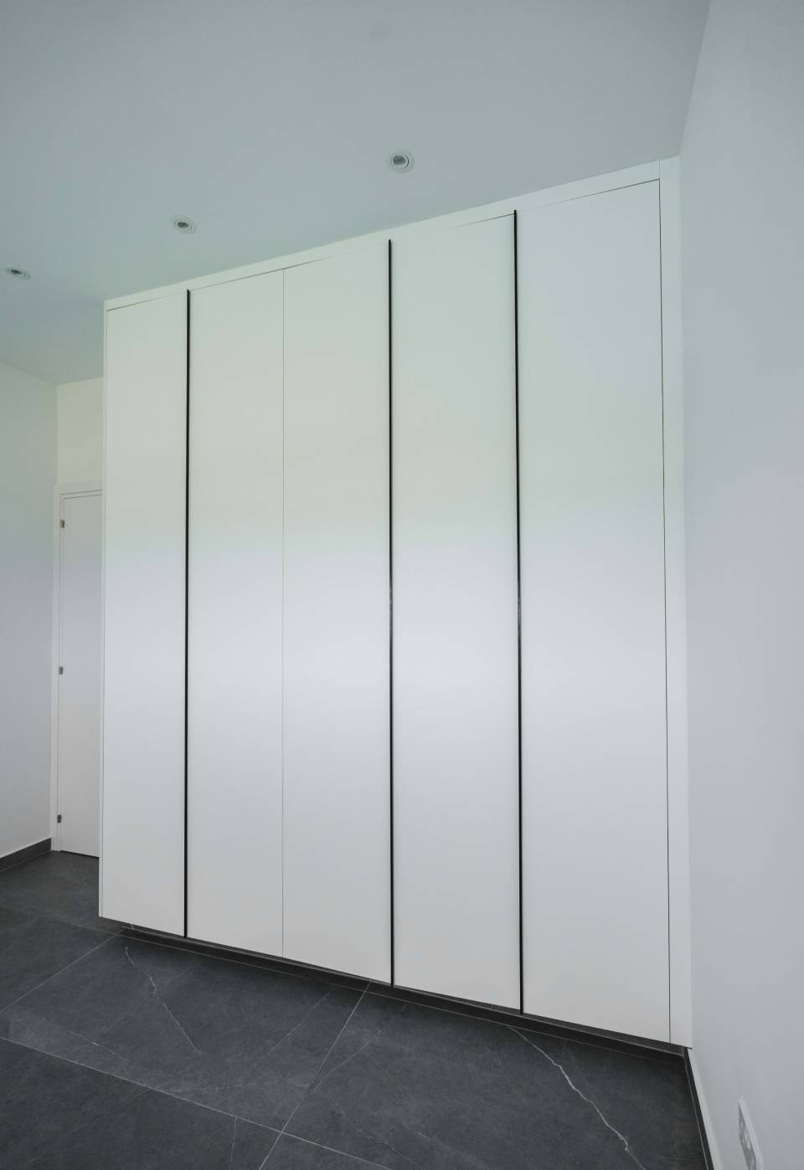
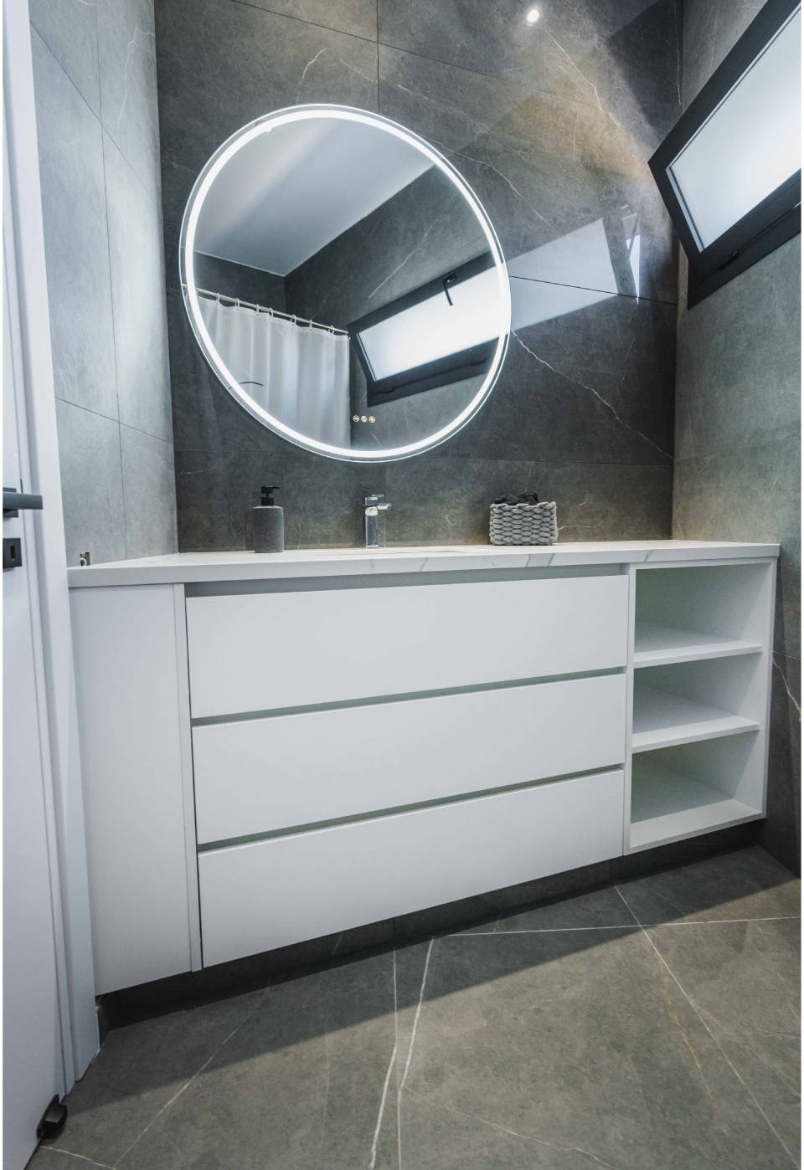
On the upper levels, storage is maximized without sacrificing visual volume through floor-to-ceiling wardrobes executed in warm, natural-toned laminated boards. These storage systems integrate perfectly into the bedroom contours, reflecting a tailored, clutter-free lifestyle. This sophisticated approach to laminated board construction extends into the private quarters, including clean-lined bathroom furniture finished in crisp white with dedicated open shelving units and flush, minimalist internal doors, concluding a residence where every detail feels purposefully designed and expertly executed.
The kitchen serves as a masterclass in modern minimalist design, utilizing high-quality laminated boards to construct a sleek, handle-free culinary environment. Emphasizing clean horizontal profiles and an uncompromised handleless aesthetic, the layout incorporates seamless cabinet storage alongside a highly organized, custom-built pantry unit that offers expansive storage to keep the main cooking areas beautifully uncluttered.
Transitioning into the living areas, the custom carpentry elevates the home’s architectural flow. A standout feature is the bespoke living room arrangement, which presents a striking fluted vertical wall cladding. This statement wall masterfully conceals a hidden internal door, maintaining a completely flush, uninterrupted wall surface when closed. Suspended against this slatted backdrop is a matte gray floating TV console, injecting a touch of sophisticated, modern elegance into the space.
The home’s vertical transitions are anchored by a breathtaking architectural staircase. Each step is meticulously crafted from solid Iroko wood, bringing a robust natural texture and warmth that contrasts beautifully against minimalist glass balustrades.
On the upper levels, storage is maximized without sacrificing visual volume through floor-to-ceiling wardrobes executed in warm, natural-toned laminated boards. These storage systems integrate perfectly into the bedroom contours, reflecting a tailored, clutter-free lifestyle. This sophisticated approach to laminated board construction extends into the private quarters, including clean-lined bathroom furniture finished in crisp white with dedicated open shelving units and flush, minimalist internal doors, concluding a residence where every detail feels purposefully designed and expertly executed.
TWO – STOREY PRIVATE RESIDENCE IN LAKATAMIA – NICOSIA
Lakatamia – Nicosia